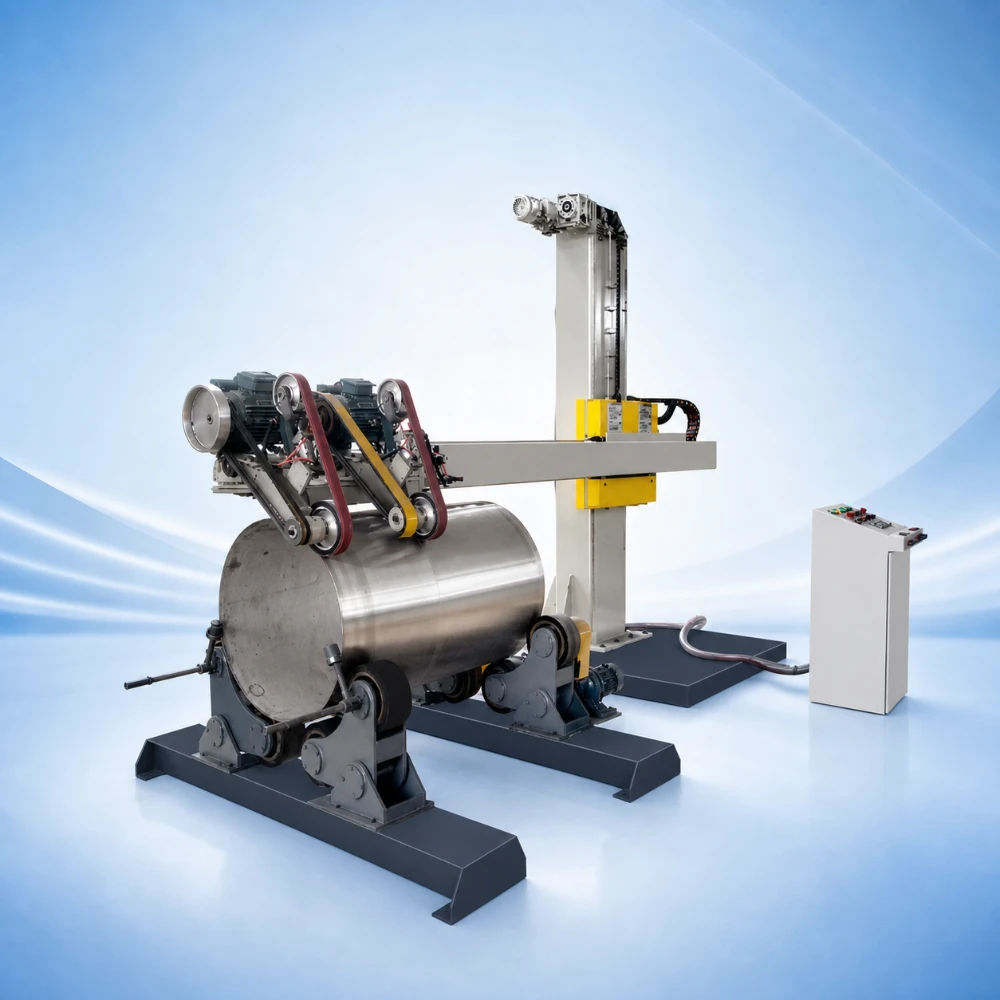
8K Mirror-Finish Production for Visible Flat Metal Components
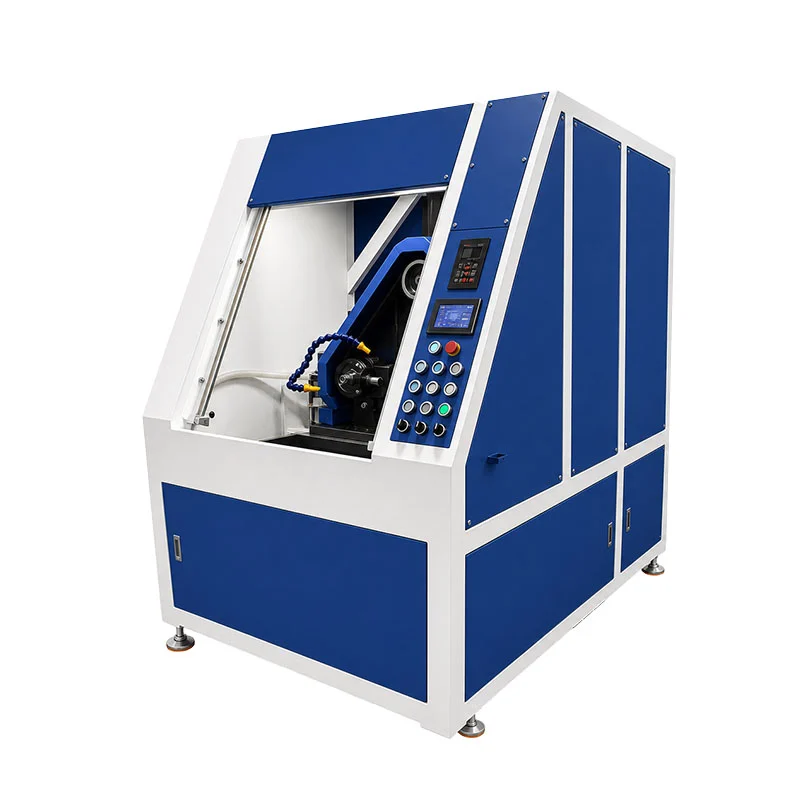
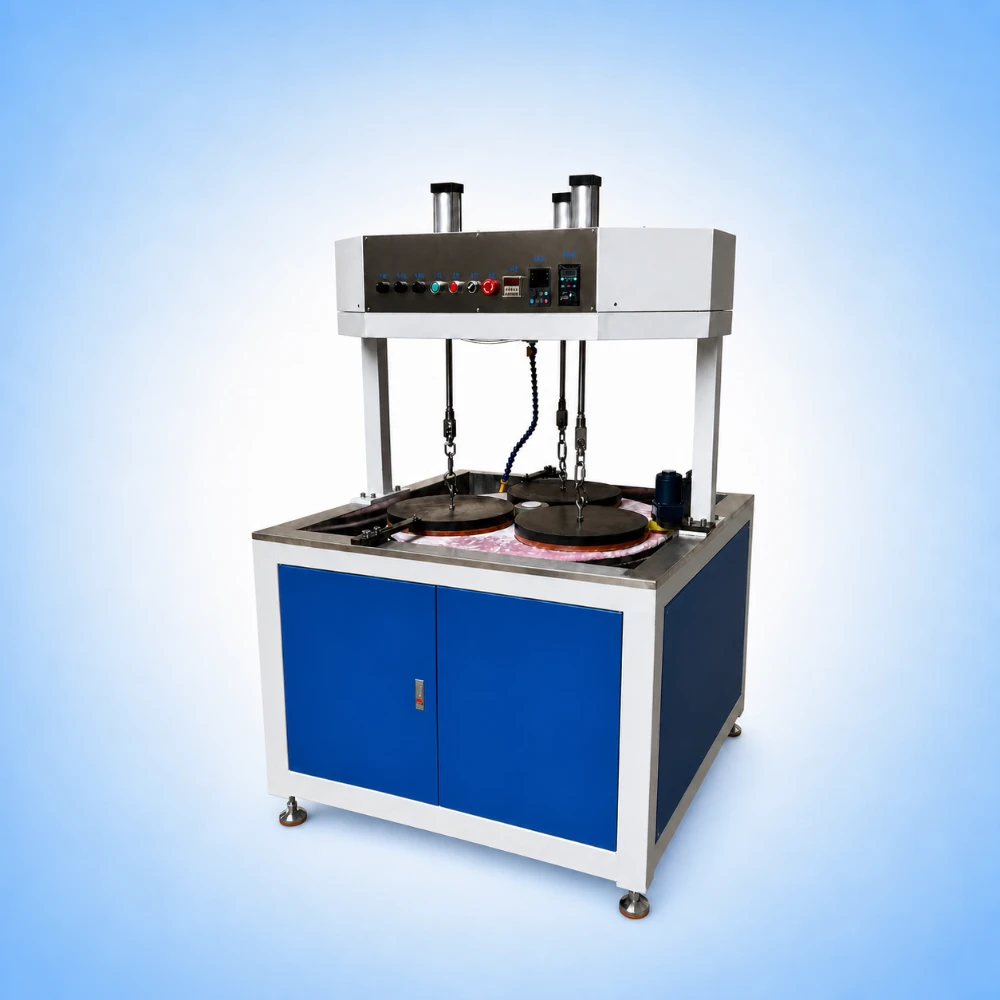
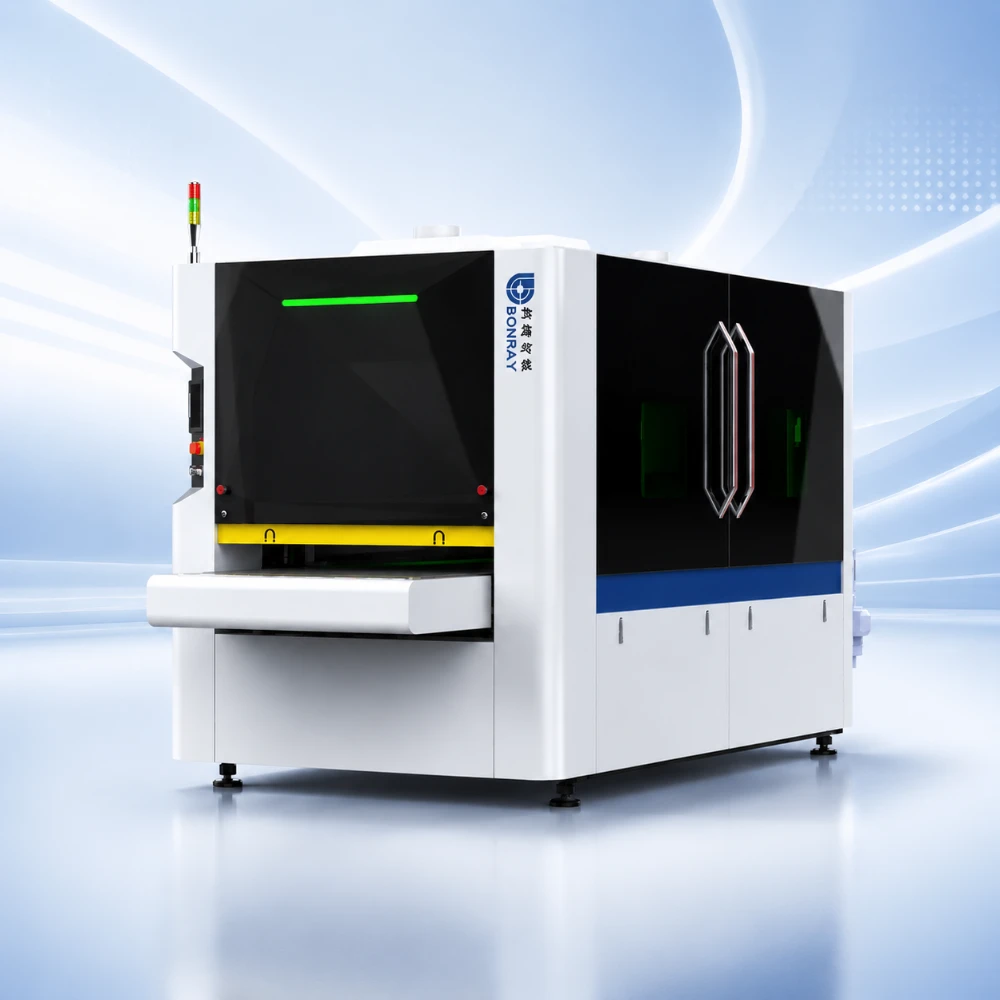
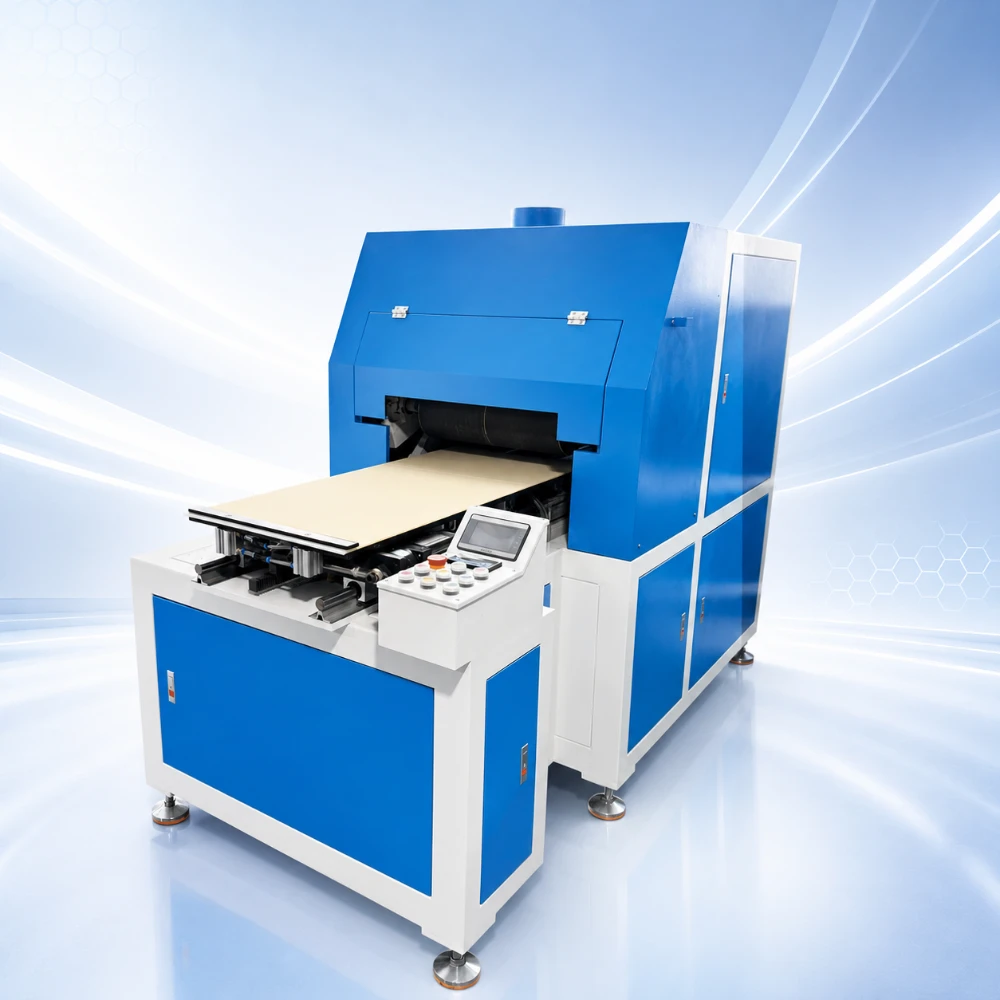
The 8K Mirror Polishing Machine, listed as BY-600, is intended for small flat metal components specified by their reflective appearance. It suits manufacturers of visible hardware and decorative parts, and finishing workshops supplying batches against an approved visual reference.
This selection is appearance-led: define what the customer will accept on the complete visible face, then validate the preparation, buffing, cleaning and handling sequence. The label 8K alone is not a numerical guarantee of reflectivity, roughness or production consistency.
Define the Appearance Before Selecting Settings
- Reference: an approved physical sample and the material/surface condition it represents.
- Inspection: agreed lighting, viewing conditions and visible areas.
- Acceptance: allowable residual scratches, reflection clarity, uniformity and edge condition.
- Measured finish: a separately defined roughness limit, method and locations when required.
Machine Arrangement and Visible-Face Access
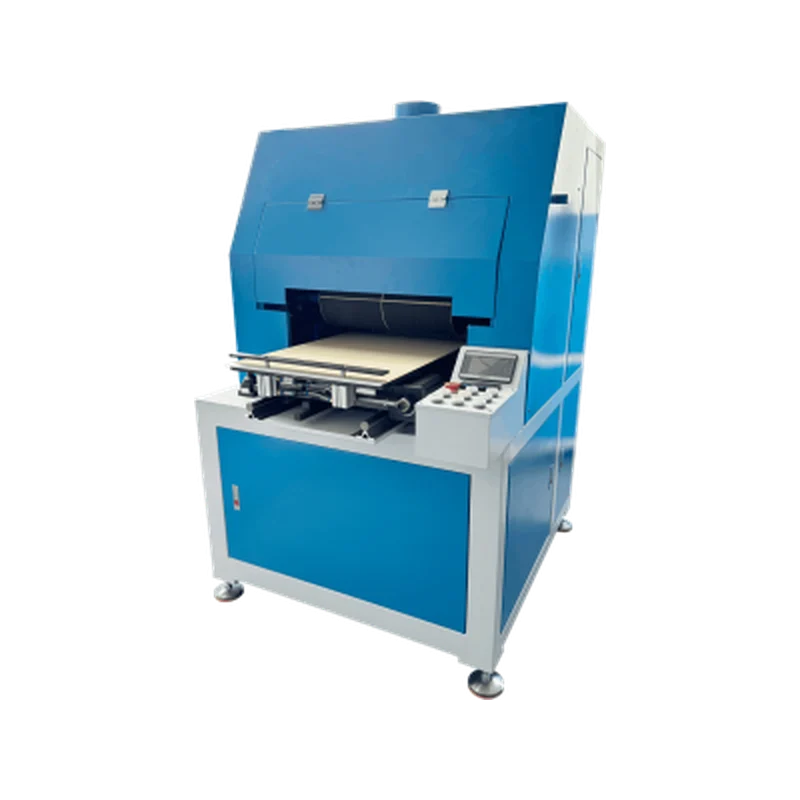
Check how the component is held and whether the selected tool reaches every specified face. The overall machine dimensions are not a maximum workpiece envelope. Recesses, narrow features and surfaces next to flanges require separate access review.
From Incoming Surface to Approved Mirror Finish
Abrasive preparation refines the incoming marks before buffing develops the intended appearance. Inspect between stages so coarse scratches are not carried into the final surface. Match polishing media and compound to the alloy, installed tooling and permitted material removal.
Representative parts should cover the normal variation in incoming surface condition. Evaluate them after the agreed cleaning procedure. Handling marks introduced after polishing still affect acceptance, so include unloading and delivery preparation in the trial.
BY-600 Published Specifications
| Parameter | Specification |
| Main motor | 3 kW x 1 |
| Feed motor | 0.55 kW x 1 |
| Swing motor | 0.25 kW x 1 |
| Supply | 380 V / 50 Hz, or customized |
| Spindle speed | 1,430 r/min |
| Feed speed | 3.5 m/min; frequency-controlled |
| Swing frequency | 72 times/min; frequency-controlled |
| Worktable height | 750 mm |
| Listed roughness | ≤0.2 µm after repeated polishing |
| Listed polishing time | 0-3 minutes per piece; application-dependent |
| Dimensions (L x W x H) | 1,300 x 800 x 1,350 mm |
Appearance is a separate acceptance check: the listed roughness of ≤0.2 µm requires repeated polishing and does not prove an 8K visual result on every part. The stated 0-3 minute/piece range is application-dependent, not a zero-time cycle or guaranteed output. Confirm passes, polishing stages and the complete handling/cleaning/inspection time.
Approve a Repeatable Batch Process
- Supply actual material grades and parts in the received production condition.
- Identify every visible face, protected feature and allowable dimensional change.
- Provide the approved appearance sample and any separate measured-finish specification.
- Agree workholding, consumables, finish consistency and the complete-cycle target on representative parts.
Do not infer identical tool arrangements or interchangeable process settings from a shared BY-600 designation. The Flat Metal Mirror Polishing Machine page covers the related preparation/buffing application. Compare the Wet Metal Polishing Machine when assessing a wet-process configuration, with its actual liquid-handling scope verified separately.